Structural Red Flags to Look for Before Adding Heavy Solar Panels to an Aging Garage Roof
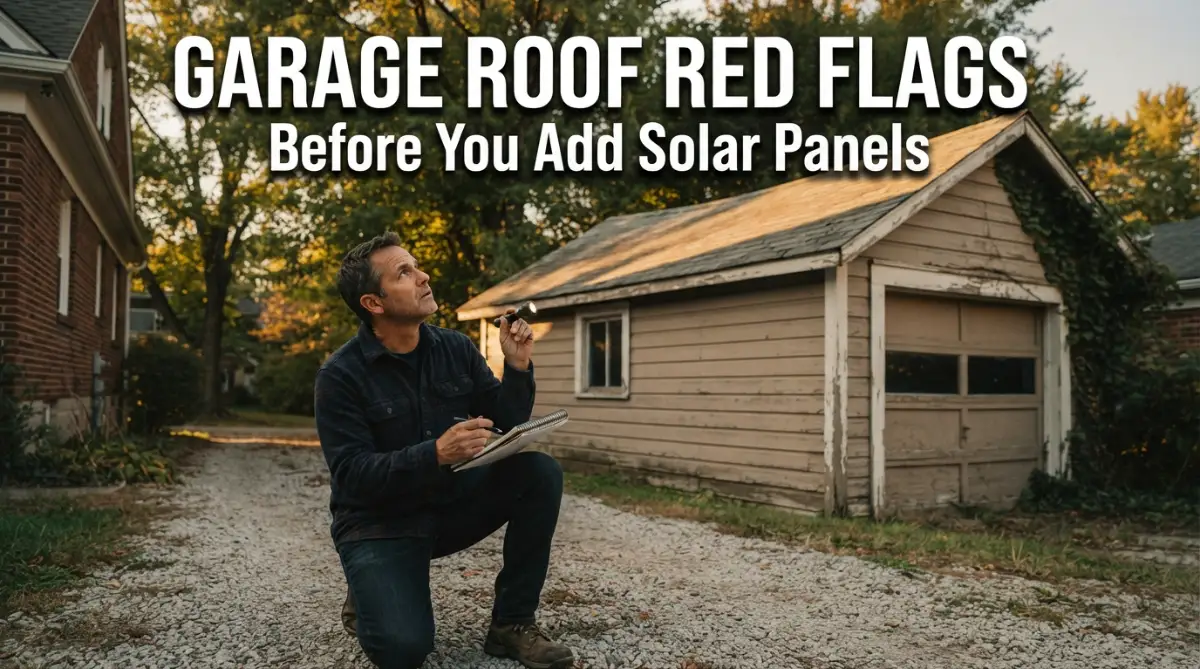
Look up at your garage roof right now. If you are thinking about slapping heavy solar panels up there to crush your monthly power bill, you need to hit the brakes. Before you sign any contracts or drill a single hole, let me show you how to easily spot the hidden weak spots that could literally bring your entire roof crashing down on your car.
When I finally climbed up and ran my hand along the edge of the roof, my heart sank. The wood felt spongy, and looking down the roofline, I noticed a subtle, terrifying dip right in the middle. I realized right then that slapping hundreds of pounds of glass and metal onto this weak structure would have been a massive financial disaster.
If you are thinking about adding solar panels to an older garage, you are probably feeling this exact same mix of hope and anxiety. You want to embrace green energy and cut down your monthly expenses. But at the same time, a dark cloud of worry hangs over you.
What if the roof just cannot handle the extreme weight? What if a heavy winter snowstorm, combined with the heavy solar setup, causes the entire roof to cave in on your expensive car? This fear is incredibly common and entirely justified.
Every single day, ordinary homeowners lose sleep worrying about whether they are making a smart investment or setting up a dangerous trap on their own property. We constantly ask ourselves if we are missing hidden dangers that the slick sales brochures never talk about.
Quick Summary: What You Need to Know Before Installing Panels
- Check the Roofline: A sagging roof (a "smile" shape) means your garage cannot handle extra weight.
- Hunt for Water Damage: Dark stains on attic wood mean the internal structure is already too weak for heavy mounting bolts.
- Measure the Gaps: Rafters spaced 24 inches apart usually need extra wooden supports before adding a heavy energy system.
- Don't Skip Permits: Trusting a quick visual check from a salesperson instead of an official building inspector is a massive financial risk.
Spotting the Danger Signs Before You Buy Panels
Making sure your old garage can carry the weight of a modern energy system requires a bit of detective work. You do not need to be a structural engineer to spot the early warning signs of a failing roof. You just need to know exactly where to look and what those strange marks, creaks, and dips actually mean.
Let us walk through the most important things you need to check before you sign any installation contracts. These are highly practical steps you can take today, using nothing more than a good flashlight and a sharp eye.
Your 5-Minute Garage Inspection Toolkit
Before you climb up, grab these basic household items. You do not need fancy gear to find major structural red flags:
| Tool You Need | What It Actually Does For You |
| :--- | :--- |
| Bright LED Flashlight | Exposes hidden dark water stains in the attic corners. |
| Flathead Screwdriver | Helps you poke wooden beams to check for soft, rotten spots. |
| Tape Measure | Lets you check if your roof beams are spaced too far apart. |
| Small Notebook | Keeps track of any odd cracks or sagging areas for your contractor. |
The "Smile" in Your Roofline
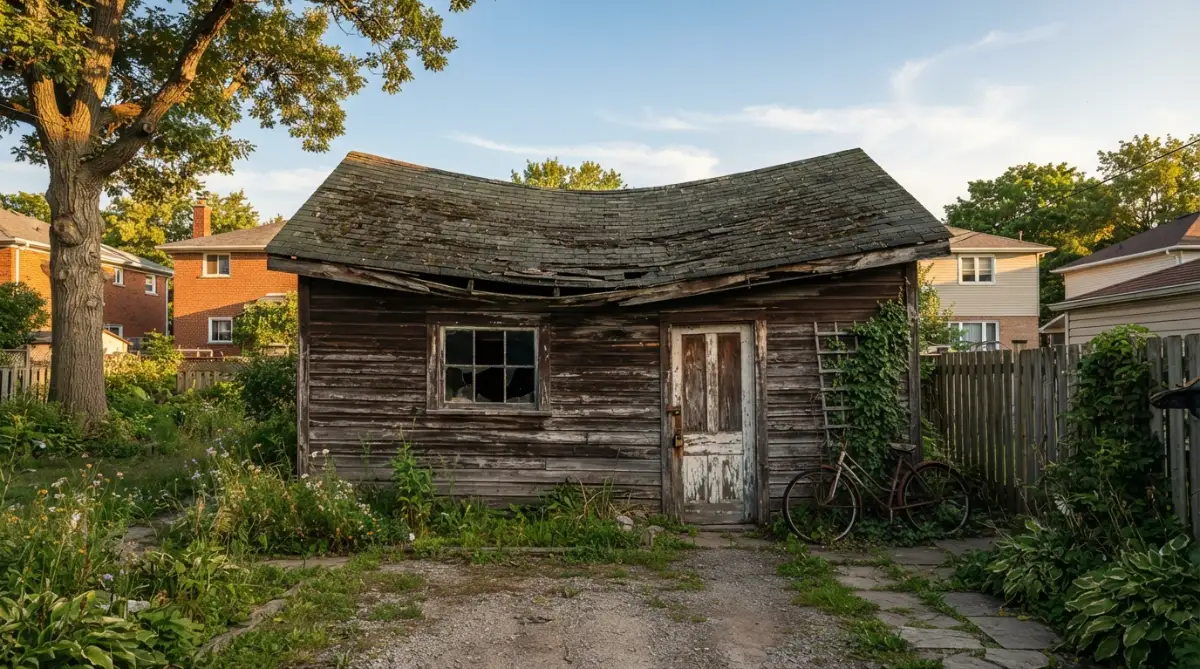
One of the most obvious indicators that your structure is struggling is a visible dip or sag in the middle of the roof. Builders often joke and call this a "roof smile," but there is absolutely nothing funny about it. Stand all the way back by the edge of your property and look perfectly level across the very top ridge of the garage.
Does the straight line look like it is bowing downward in the middle? If it does, your roof framing is already fighting a losing battle against gravity. An older building naturally settles over time, but a deep sag means the wooden rafters underneath are bending under the current weight of the shingles and weather elements.
Think of your roof like a human spine carrying a backpack. If a person is already hunching over from carrying a standard bag, you would never strap an extra fifty-pound weight to their shoulders. Solar panel systems add a massive amount of static weight across the entire surface area.
If your roof is already sagging, adding panels will rapidly speed up the structural failure. This bowing happens because the original builders likely used smaller pieces of wood that simply do not meet today's heavy load-bearing standards.
Hunting for Hidden Water Scars
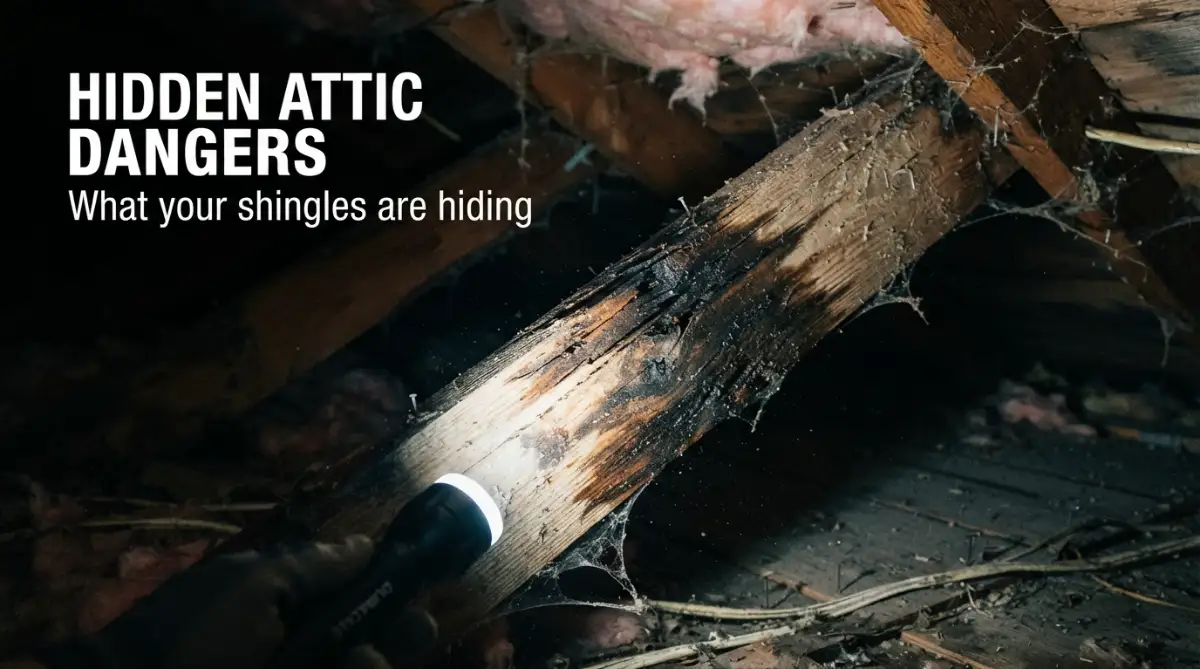
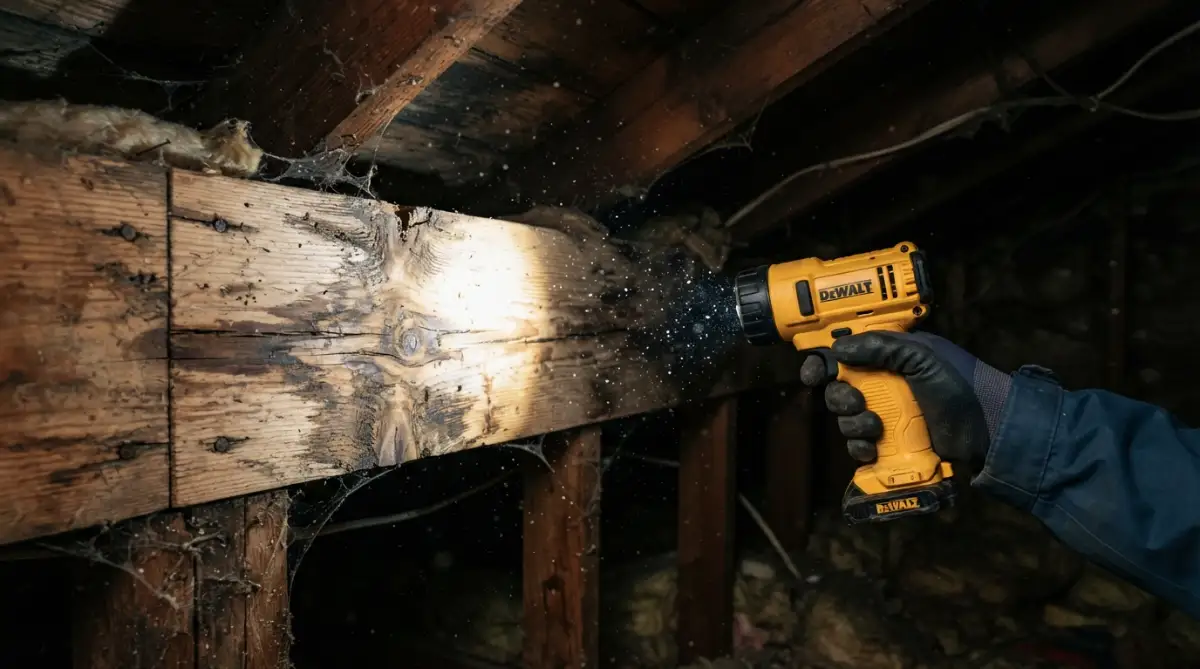
The next step takes you inside the dusty, dark space of your garage attic. Grab the brightest flashlight you own and carefully poke your head up through the access hatch. You are looking for something very specific: dark, coffee-colored stains on the wooden beams and the underside of the roof deck.
Water is the ultimate enemy of any wooden structure. Over the years, tiny leaks from old shingles allow moisture to slowly seep into the wood. This constant wetting and drying cycle completely destroys the internal strength of the lumber.
Want to know exactly what to look for when you are up there?
Watch this quick breakdown to see exactly how professionals spot hidden structural damage before it is too late.
Even if the wood feels completely dry today, those dark stains tell a story of past trauma. Water-damaged wood loses its flexibility and its ability to hold heavy nails and lag bolts securely. When the installation team drills into those compromised beams to secure the heavy solar mounting racks, the wood can easily splinter and crack.
A panel array acts like an absolute giant sail during a windstorm, pulling and tugging on those exact mounting points. If the wood is weakened by old water scars, a strong gust of wind could literally rip the panels, and parts of your roof, right off the building.
Myth vs. Reality: The Truth About Old Garages
The Common Myth: Many people believe that because a garage is built with brick or thick siding, the roof is automatically strong enough to hold anything.
The Hard Reality: Older garages were designed with one very simple goal: to keep rain and snow off your parked car. They were rarely built with the thick, heavy-duty roof framing found in the main living areas of a house.
The original carpenters never imagined someone would eventually try to bolt hundreds of pounds of high-tech energy equipment up there. Assuming your garage is strong just because it is standing upright is a very dangerous game.
Measuring the Bones of Your Building
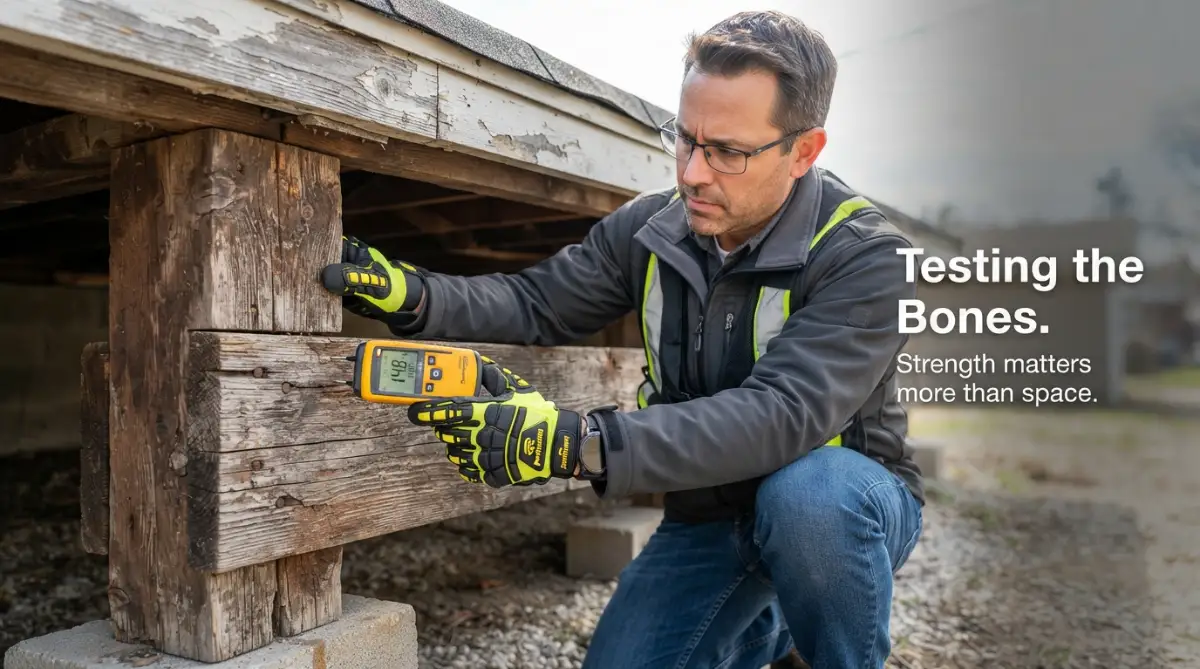
While you are still looking around inside the garage attic, pay close attention to the spacing between the wooden beams, which are called rafters. Grab a tape measure and check the distance from the center of one rafter to the center of the next one. In modern construction, these boards are usually placed 16 inches apart to provide maximum support.
However, in many aging garages, builders tried to save money by spacing the rafters 24 inches apart, or sometimes even wider. Wider spacing means there is far less wood actually holding up the roof surface.
When you place heavy panels on a roof with widely spaced rafters, the thin wooden decking between the beams has to carry a tremendous amount of stress. Over time, this causes the roof deck itself to warp and buckle under the constant pressure.
To fix this, a contractor would need to install extra wooden supports, known as "sistering," to strengthen the original frame. This involves bolting new, fresh lumber directly alongside the old, tired rafters to stiffen the entire skeleton of the roof.
When I first climbed into my dusty garage attic, I confidently thought my thick wooden beams were indestructible. But once I actually measured them, I realized they were spaced entirely too far apart, and tapping them revealed a hollow, dry sound that terrified me. That one quick measurement completely changed my approach and saved me from making a very expensive mistake.
The Termite and Pest Invasion
Do not forget to look for signs of unwanted guests who might have been secretly eating away at your structural integrity. Termites, carpenter ants, and even nesting rodents love the quiet, undisturbed environment of an old, detached garage. These pests can turn solid structural beams into hollow, fragile tubes that look fine on the outside but crumble under pressure.
Look carefully for tiny piles of what looks like sawdust sitting directly underneath the wooden beams. You might also see strange, mud-like tubes running up the walls or along the wood. If you spot these signs, the structural strength of your garage is already severely compromised.
Adding solar panels to pest-damaged wood is a recipe for instant disaster. The heavy lag bolts used to secure the solar racking system need solid, dense wood to bite into. If they bite into a hollowed-out piece of lumber, the entire system is basically resting on a house of cards.
Checking the Ledger Board Connection
If your garage is attached to your main house, you have another highly specific danger zone to check. The point where the garage roof connects to the side of the main house is heavily supported by a thick piece of wood called a ledger board. This board is responsible for transferring a massive amount of weight from the garage roof directly into the main house structure.
Over the years, the flashing protecting this connection can fail, allowing rain to quietly rot the ledger board away. If this board is soft, cracking, or pulling away from the wall, the structural integrity of the entire garage is basically gone.
Adding heavy panels to an attached garage with a rotting ledger board can actually pull the structure away from your home. You will start noticing strange cracks in the drywall inside your house near the garage wall. Always inspect this connection point thoroughly with a flashlight and a poking tool before assuming the roof is safe.
Foundation Shifts and Wall Cracks
Believe it or not, the strength of your roof depends entirely on the ground beneath it. All the weight from the heavy solar panels will travel directly down the roof rafters, into the wall studs, and finally settle right onto the concrete foundation. If your garage foundation is failing, your roof is not safe for solar.
Walk slowly around the outside of your garage and look at the concrete base and the walls. Are there large, stair-step cracks running through the brickwork or the concrete block? Are the walls slightly leaning to one side instead of standing perfectly straight?
Healthy Roof vs. At-Risk Roof
These foundation cracks mean the ground underneath has shifted, and the entire garage is slowly twisting. This twisting puts incredible stress on the wooden joints holding the roof together. When you add the heavy, rigid metal frames of a solar array to a twisting building, something eventually snaps.
The glass panels themselves cannot bend, so the pressure is transferred directly into the mounting bolts. This can cause the roof deck to split open, creating massive water leaks the very next time it rains.
Builder's Inside Tip:
Most homeowners completely forget about the "uplift" factor. Solar panels act exactly like giant airplane wings during a storm. The wind rushes under the glass and tries to rip the whole setup off your roof. If your old garage framing is already twisting or rotting at the foundation, that strong gust of wind will easily tear the mounting bolts right out of the wood.
Rust and Fastener Failure
Finally, take a close look at any exposed metal hardware holding your garage together. Inside the attic, you might see metal plates, known as hurricane ties, connecting the roof beams to the top of the walls. Look at the nails and bolts holding these plates in place.
Are they covered in a thick layer of orange rust? Rust is a clear sign that heavy moisture has been trapped inside the garage for a very long time. Rusted metal fasteners lose their holding power and can easily snap when put under new, heavy stress.
A solar installation requires your existing roof to handle a lot of new upward and downward forces, especially during windy days. If the metal ties holding your roof to your walls are rusted away, your garage simply does not have the strength to hold its ground. Replacing these rusty metal ties is a cheap and highly effective way to add strength back to the building before the panel installers arrive.
Taking Your Roof Inspection to the Next Level
Once you have checked the basic warning signs, it is time to look a little deeper. Professional home inspectors use a few hidden tricks to determine if a building can truly handle extra weight. You can easily do these same checks yourself with a little patience and a careful eye.
The most important concept to grasp is that a solar setup does not just press down on your garage. It actually pulls up on it, too. During a heavy storm, the wind rushes underneath the glass panels, creating a massive lifting force.
If your roof framing is not securely strapped down, this sudden upward pressure can easily tear the entire roof deck away from the walls. You want to look closely at where the wooden roof trusses meet the top of the garage walls. This connection point is the true anchor of your building.
I always recommend taking a strong screwdriver and gently pressing the tip into the wood right at these connection corners. If the wood feels completely solid and the metal brackets look clean, you are in great shape. However, if the wood gives way or feels soft like a sponge, that upward wind force will eventually rip the hardware right out.
Understanding the Snow Load Factor
If you live in an area that gets winter weather, you have a completely different beast to worry about. Snow is incredibly heavy, especially when it turns to ice. Your older garage was originally built to handle a specific amount of winter weight.
When you add panels, you are putting a permanent layer of heavy glass up there. Then, when a heavy snowstorm hits, the snow piles up on top of the panels and gets trapped underneath the metal rails. The combined weight of the equipment and the thick ice can instantly push an aging structure past its breaking point.
To prevent this, you have to think about strengthening the "skeleton" of the building. One of the best ways to do this is by adding horizontal supports, often called collar ties, between the main roof beams. These simple wooden boards act like a strong belt, keeping the sides of the roof from pushing outward under heavy pressure.
If you are ever unsure about how much weight your specific area requires a building to hold, checking with local building authorities is a smart move. Understanding the local building codes for detached structures will give you a clear baseline for what your garage needs to survive the winter.
The Sill Plate Secret
Most people only look up when checking a roof, but the real secret to structural health is actually down by your feet. The lowest piece of wood on your garage walls, the board that touches the concrete floor, is called the sill plate. All the weight from your roof travels down the walls and rests directly on this single board.
Because garages get wet from snowy car tires and blowing rain, this bottom board is highly prone to hidden rot. If the sill plate is crumbling, the wall studs have nothing solid to stand on. This means your roof is basically floating on a completely unstable foundation.
Walk around the inside edge of your garage and poke the bottom wooden plate with your screwdriver. If it is solid, your roof has a great foundation. If it falls apart, you absolutely must replace it before you even think about putting heavy technology on top of the building.
If you want to keep your entire energy system running safely for decades, you have to protect the bones of the structure first. Before you start planning to maintain your home solar battery for peak performance, you have to make sure the building holding the system is completely waterproof.
The Dangerous Traps Homeowners Fall Into
One of the absolute biggest mistakes you can make is trusting a solar salesperson to act as your structural engineer. Sales teams are trained to sell panels, not to evaluate the deep, hidden strength of a forty-year-old wooden frame.
They might shine a flashlight up at your ceiling and say everything looks perfectly fine. But they are rarely checking the exact spacing of your rafters or looking for hidden termite damage. Relying solely on their visual green light is a huge risk to your property and your wallet.
Another massive trap is ignoring the heavy metal racking system. When homeowners calculate the weight they are adding, they usually just look up the weight of the glass panels. They completely forget about the thick metal rails, the heavy lag bolts, and the wiring conduits.
The racking equipment alone can add hundreds of extra pounds to your roof deck. If you are not factoring in this extra metal, you are setting yourself up for a nasty surprise. You really need to understand the hidden dangers of heavy solar racking before anyone starts drilling holes.
The DIY Patch Job Disaster
Sometimes, a homeowner will find a small area of soft, rotting wood in the attic and try to fix it themselves to save money. They will slap a small piece of plywood over the bad spot, drive in a few nails, and call it completely fixed.
This is incredibly dangerous. Rot is like a fast-moving infection in wood. Covering it up does not stop the decay; it just hides it while it spreads deeper into the main support beams. When the installation team bolts their heavy brackets into that patched area, the rotten wood underneath will eventually crumble into dust.
If you find damage, you cannot just cover it up. You have to completely remove the bad wood and replace it with fresh, structurally sound lumber. Skipping this step to save a few dollars will eventually cost you an entire roof replacement.
Skipping the Official Permits
Because a detached garage is not the main living space, some folks think they can fly under the radar and skip getting official city permits. They hire an unverified contractor who promises a fast, cheap installation over the weekend.
This is a terrible idea for several reasons. First, if your unpermitted heavy panels cause the roof to collapse, your home insurance company will instantly deny your claim. You will be left paying out of pocket for a new roof, new panels, and any vehicles crushed inside.
Second, local building inspectors are actually there to protect you. They verify that the contractor is using the right size bolts and the correct waterproofing methods. If you are trying to plan an off-grid solar setup, getting professional eyes on your project is the best way to guarantee your family's safety.
Always demand that your installers pull the proper permits and schedule a final inspection. It might take a little longer, but that piece of paper is your ultimate protection against sloppy workmanship. You can always consult with certified roofing professionals to verify your contractor's proposed plan.
Your Action Plan for a Safe Energy Upgrade
Adding a power-generating system to your property is one of the smartest financial moves you can make. It lowers your monthly bills, increases your property value, and gives you incredible peace of mind during power outages. However, that peace of mind only exists if the system is built on a rock-solid foundation.
You now have the exact knowledge you need to inspect your aging garage like a true professional. You know how to spot the dangerous roof smile, how to hunt down hidden water scars, and why measuring your rafter spacing is so important.
You also understand the massive risks of skipping permits or trusting a quick visual check from a salesperson. Your property is unique, and it deserves a careful, honest assessment before any heavy construction begins.
Steps to Take Tomorrow Morning
Start by grabbing your flashlight and your tape measure. Take a slow, careful walk around the outside of your garage to check the foundation and the walls for any leaning or cracking.
Then, head inside and measure the distance between your wooden roof beams. Look closely for those dark, coffee-colored water stains and gently poke the connection points to make sure the wood is strong and dry. Write down everything you see in a small notebook so you have a clear record.
If you find anything that makes you nervous, do not panic. Call an independent structural engineer or a dedicated building inspector to give you an unbiased opinion. They will tell you exactly what needs to be reinforced before the installation team arrives.
Taking these careful steps today ensures that your clean energy investment will safely produce power for decades to come. If you need more guidance on protecting your property while embracing green energy, you can always explore more home energy resources to build your confidence.
When I finally took the time to reinforce my own garage roof, the constant anxiety completely vanished. Knowing that my property is safe, strong, and saving me money every single month is the absolute best feeling in the world, and I want you to experience that exact same confidence!
Frequently Asked Questions About Garage Roof Safety
How much actual weight does a standard solar array add to my roof?
A typical setup adds about 3 to 4 pounds of dead weight per square foot to your roof deck. While this might sound fairly light, the total weight easily reaches several hundred pounds when you combine multiple glass panels and the thick metal mounting rails.
Can I easily reinforce my old garage roof myself?
If you have solid carpentry skills, you can definitely add basic support like collar ties or sistering smaller rafters to stiffen the frame. However, for major sagging issues or severe wood rot, you really should hire a professional contractor to ensure the load-bearing calculations are correct.
Will my home insurance cover the damage if the heavy panels cause my old roof to cave in?
If you installed the system legally with proper permits and a professional assessment, your insurance will generally cover storm-related damages. However, if they discover you hid pre-existing wood rot or skipped the official city permits, they will almost certainly deny your entire claim.
Do detached garages need a completely different solar installation permit than a main house?
Yes, in many cities, a detached structure is classified differently and requires its own specific structural review. The local building department will want to see exactly how the underground electrical lines will safely connect the garage back to your main electrical meter.
What is the best way to waterproof the roof after the metal brackets are installed?
Your installers should use high-quality metal flashing and industrial-grade roof sealants under every single lag bolt they drill. Simply squirting a little bit of cheap silicone caulk into the drill hole is a massive red flag that guarantees you will have water leaks in the future.
Disclaimer: The information provided in this article is for educational and informational purposes only and does not constitute professional structural engineering, roofing, or financial advice. Building codes and safety requirements vary significantly by location. Always consult with a licensed structural engineer or certified local contractor before modifying your property, installing heavy equipment, or making significant home improvements. We are not liable for any property damage, financial loss, or personal injury resulting from the use of this information.